

Description
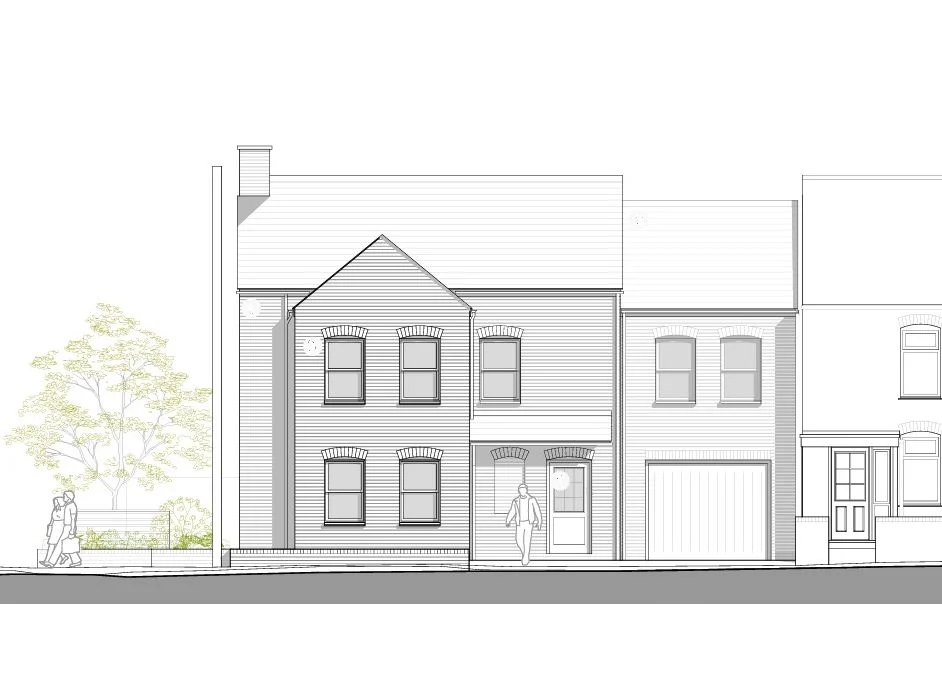
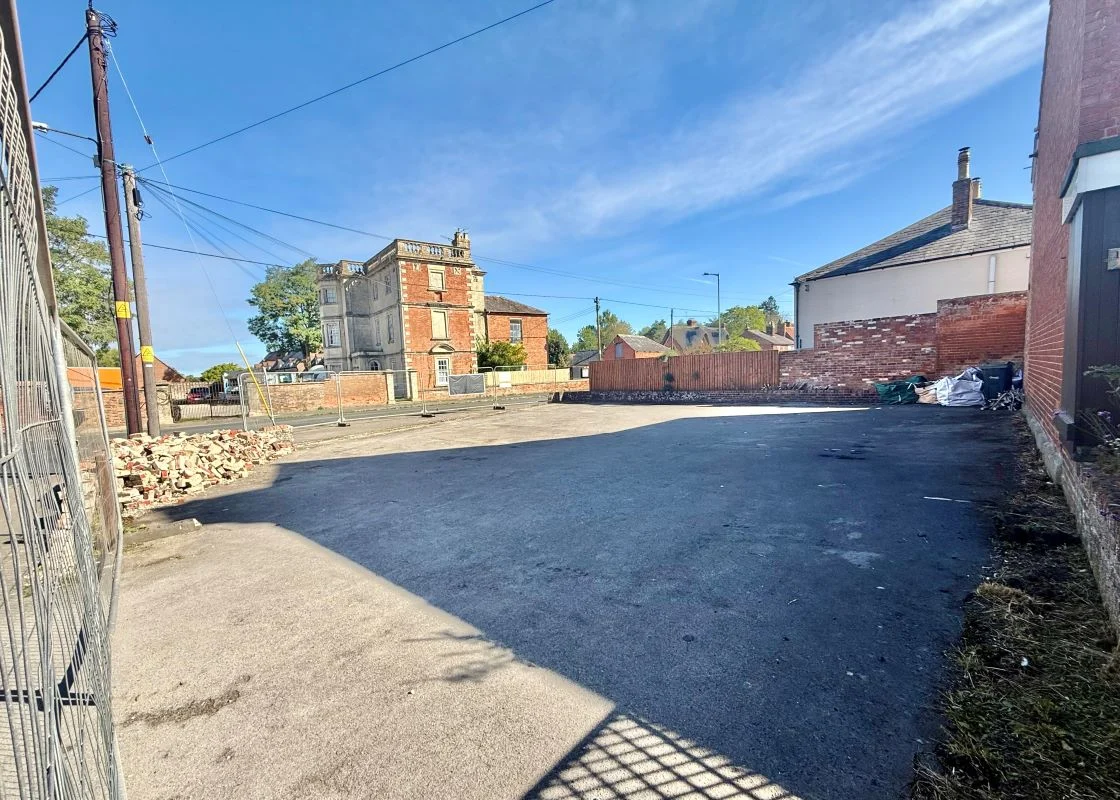
Village building plot with consent for a 4 bedroom detached house with GIA about 172m² (1,850ft²). Popular village location.
Planning consent was granted by Wiltshire Council under Application No PL/2025/02032 on the 4th September 2025. Development has commenced pursuant to the planning permission and the permission has therefore been implemented.
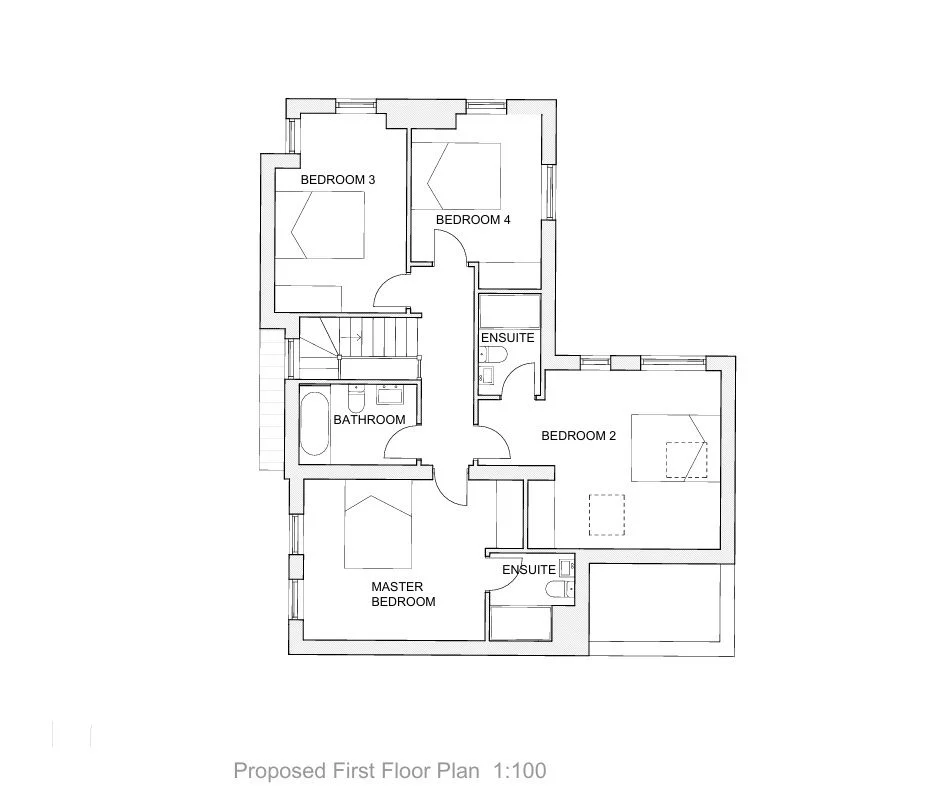
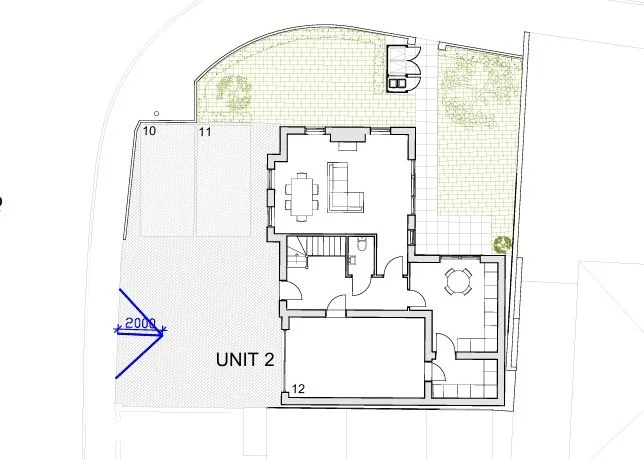
The approved plans comprise on the ground floor; entrance hall, living/dining room, kitchen, utility room and cloakroom. On the first floor; landing, 2 bedrooms with en-suites, 2 further bedrooms and a bathroom. Integral garage, two additional parking spaces and garden.
Address: Building Plot off High Street, Rowde, Devizes, Wiltshire
Postcode: SN10 2PN
Country: United Kingdom